Skip to content
Schedule a Private Showing
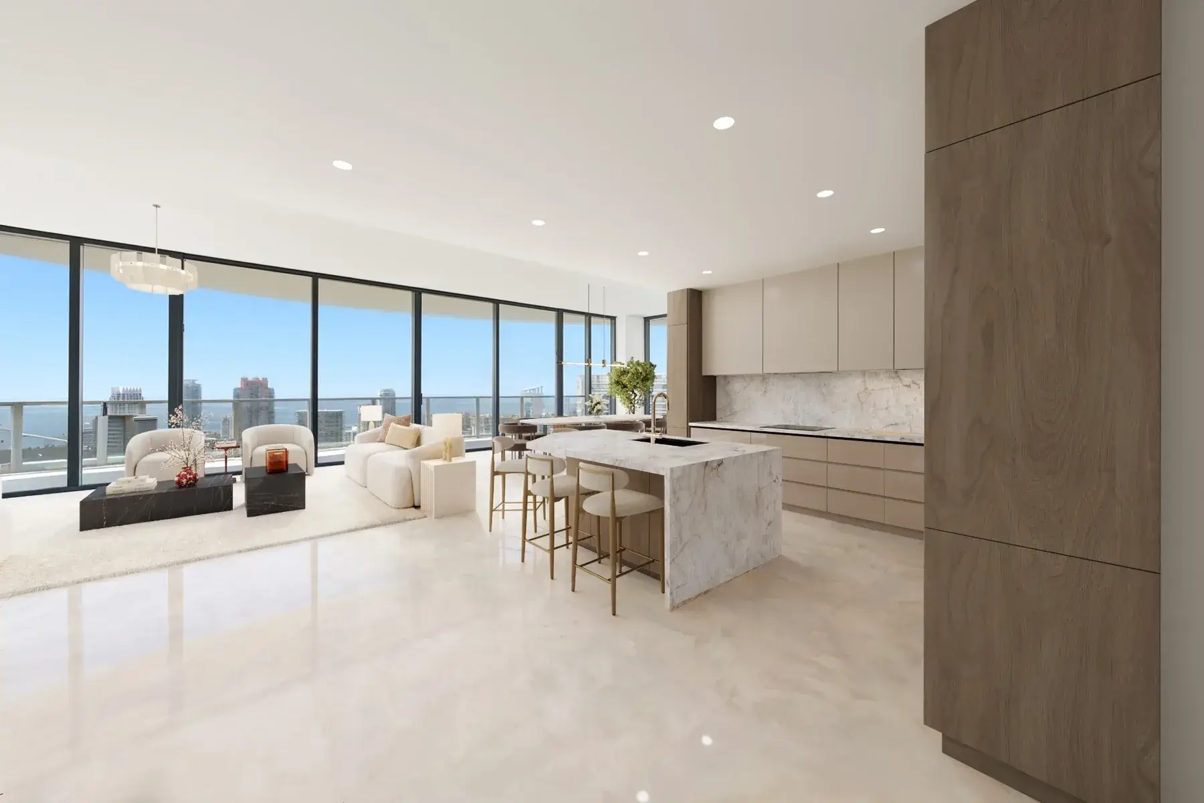
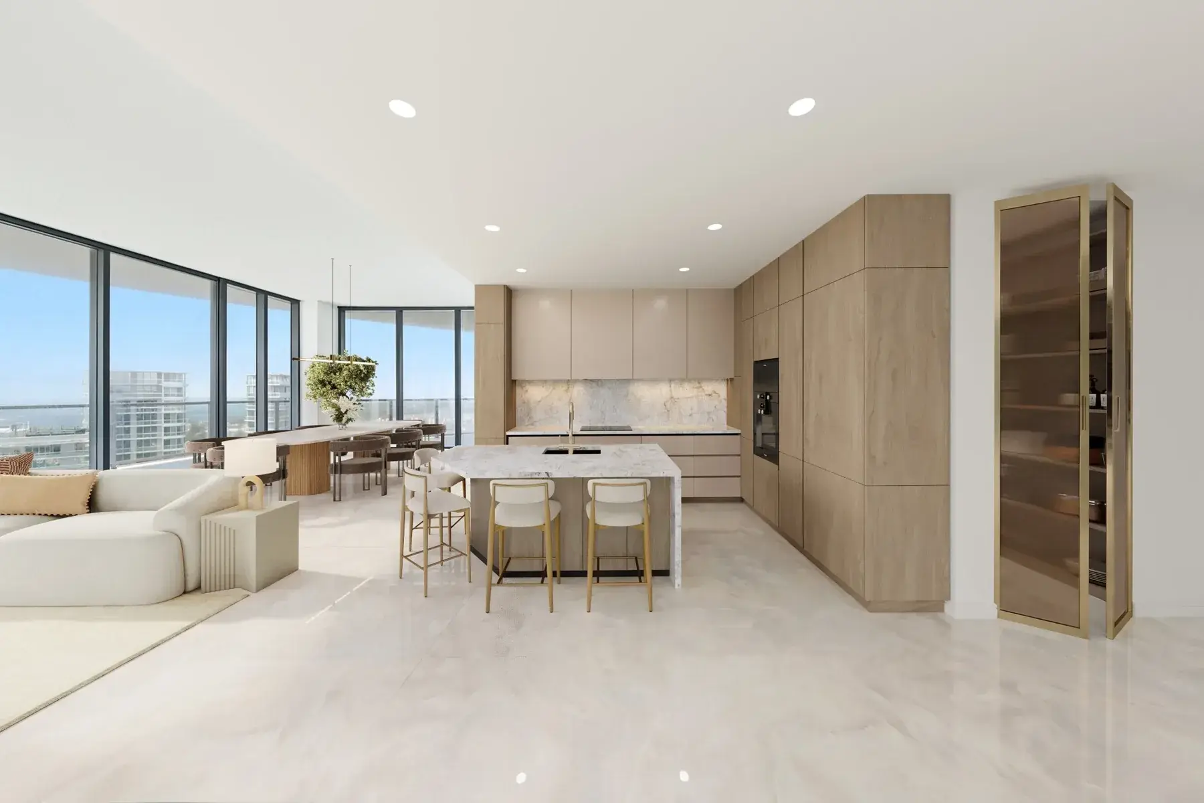
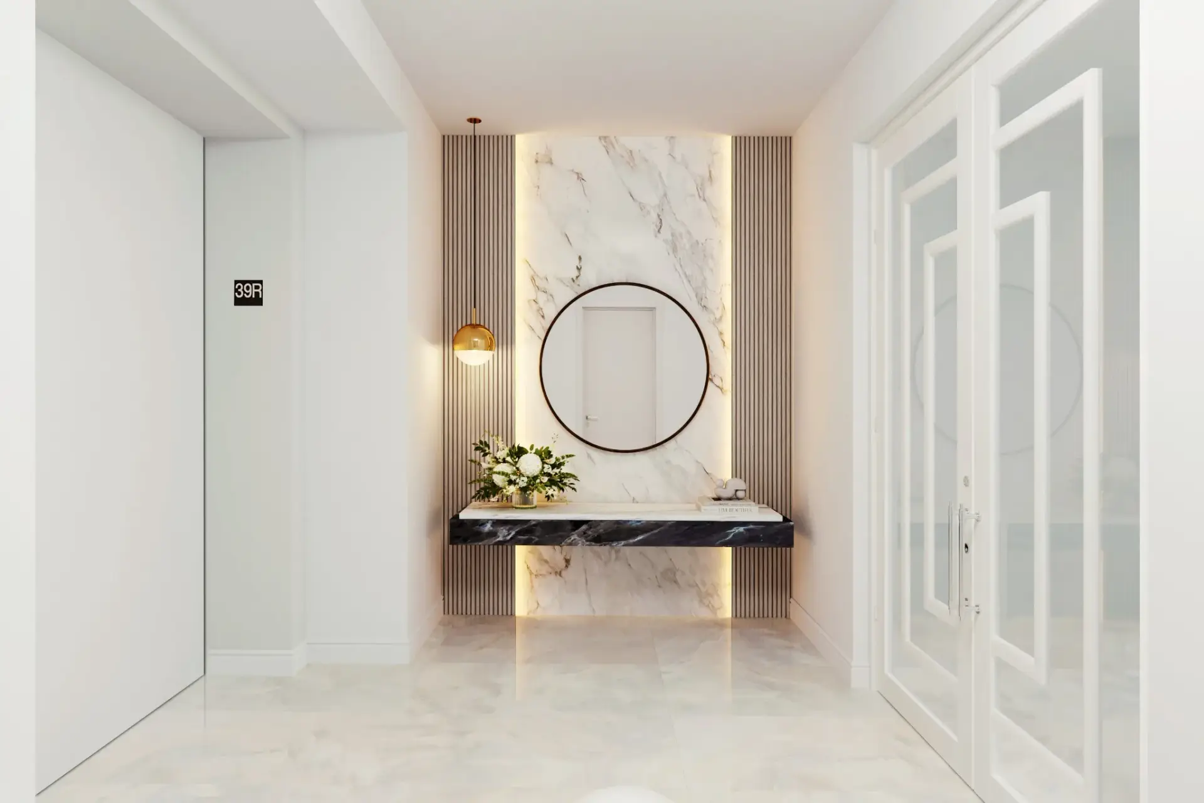
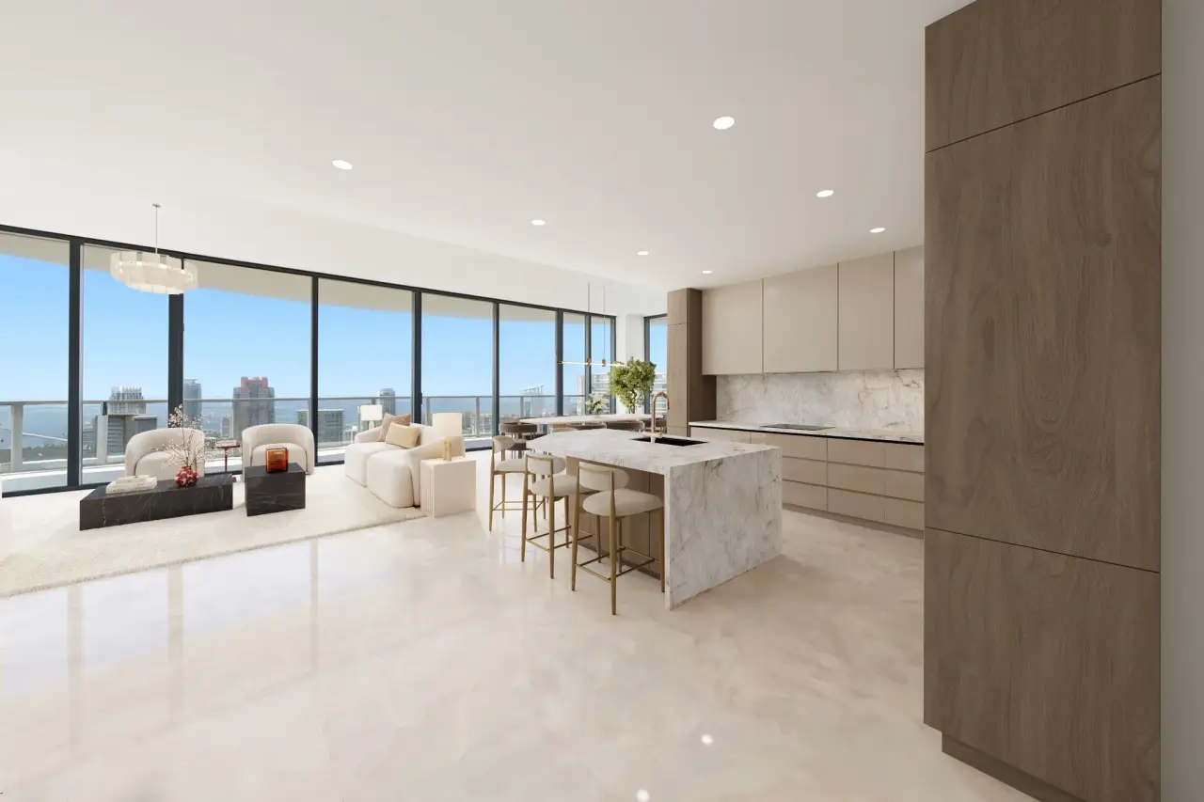
Renovated living area and kitchen with wide water views at Five Park residence 3901

FIVE
PARK
#3901

500 Alton Road & 501 West Avenue
Miami Beach, FL 33139

3 Bed + Den | 4 Bath | 3,000+ Sq. Ft.

Explore this residence

THE RESIDENCE

A HOME REIMAGINED

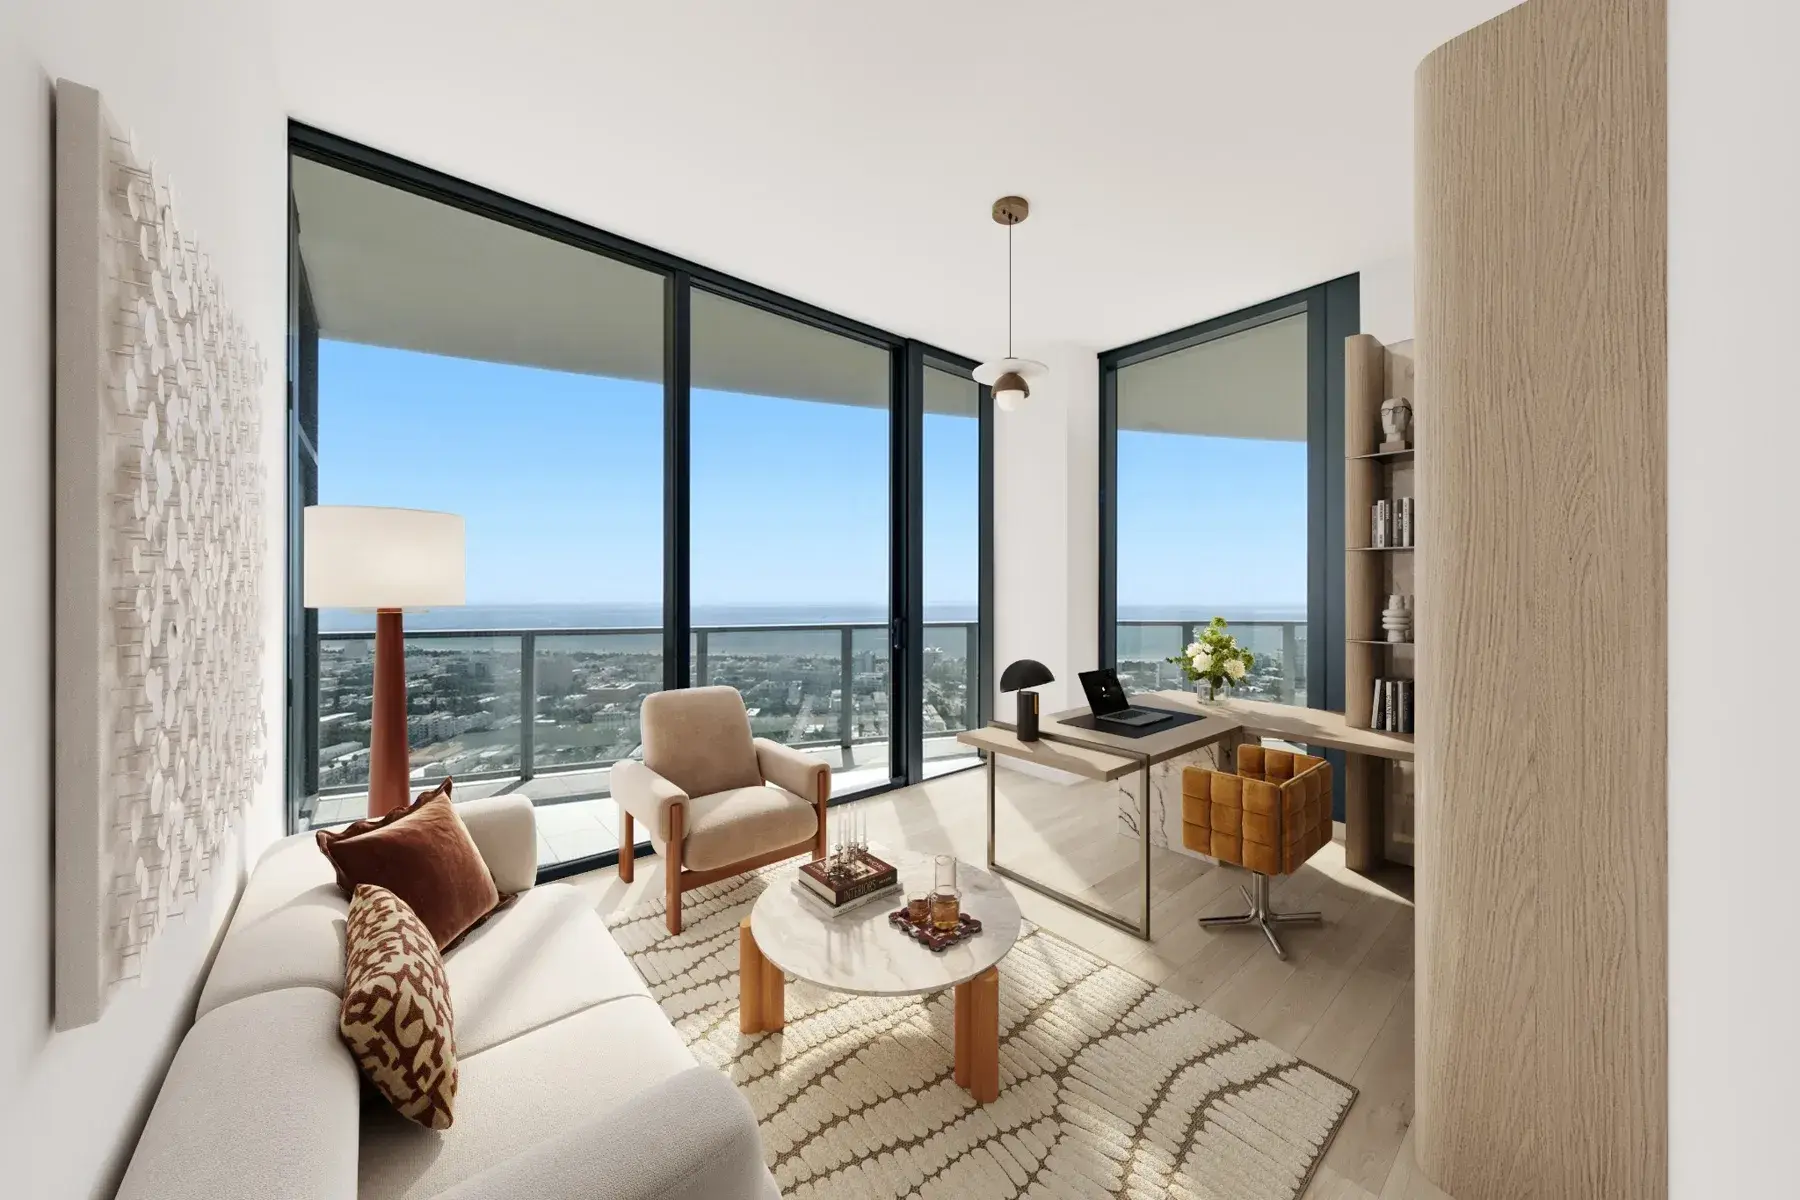
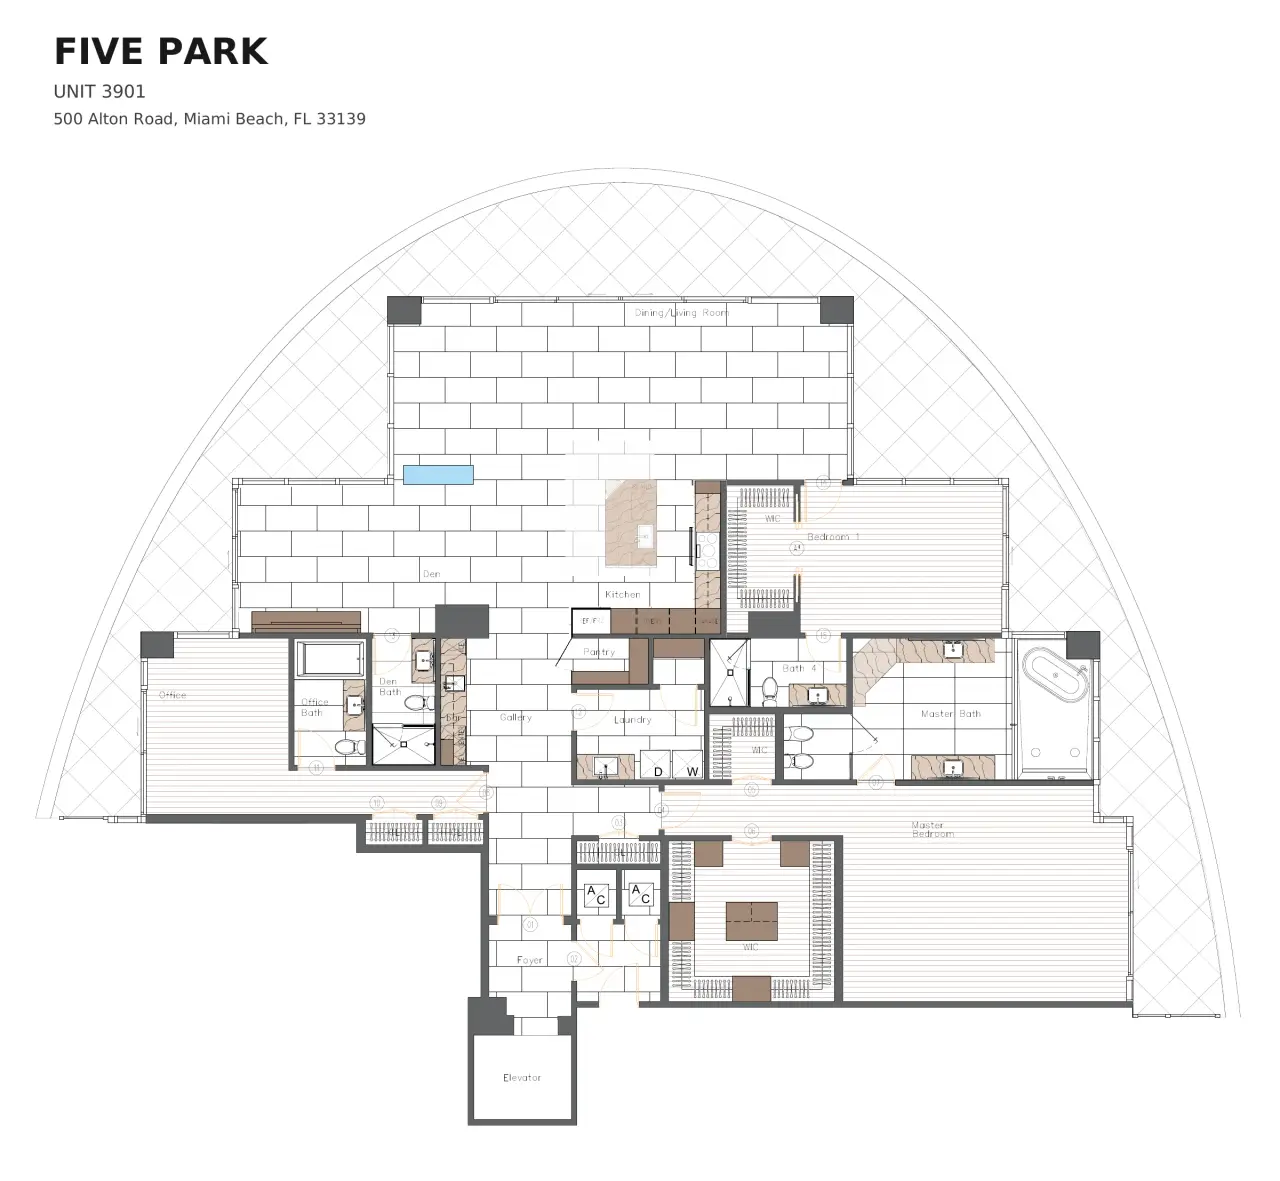
Situated in Five Park's most desirable line, this rare, completely renovated corner residence spans more than 3,000 square feet, with three bedrooms, a den, and four bathrooms.

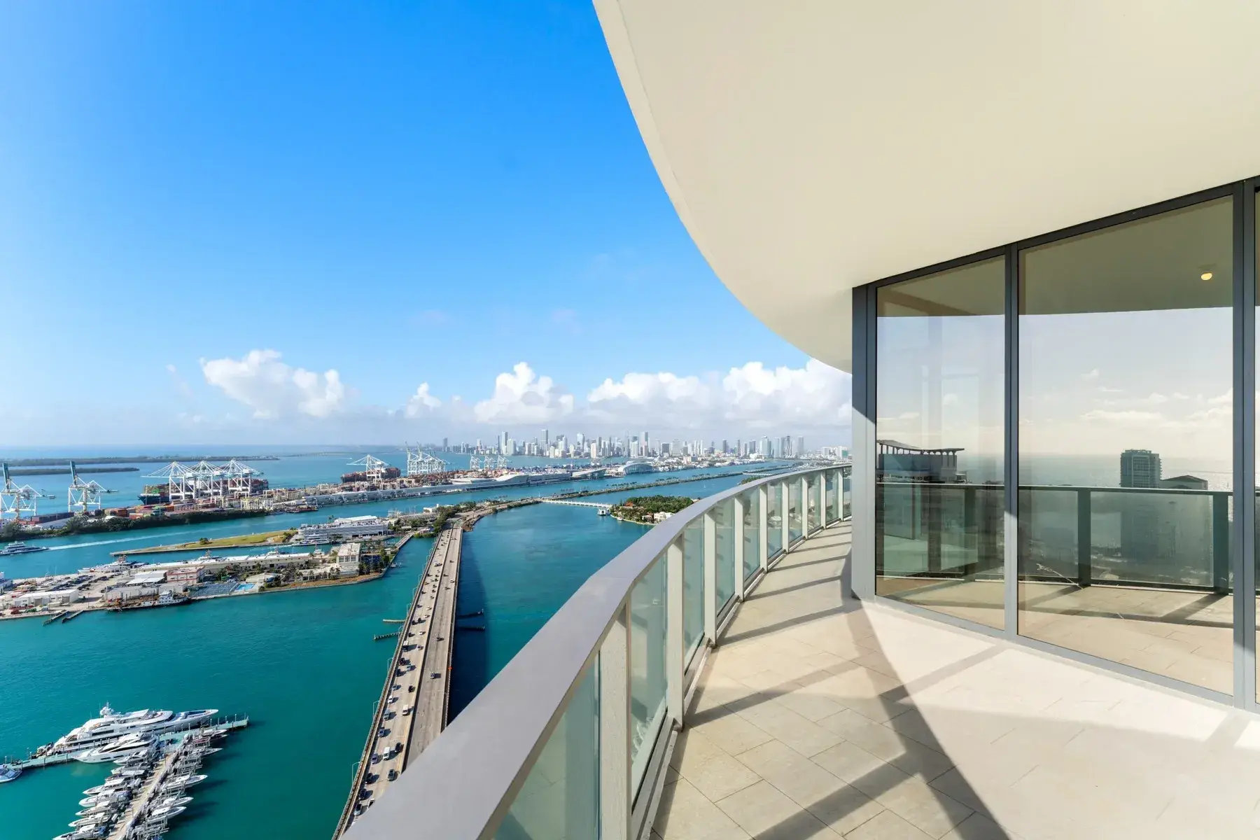
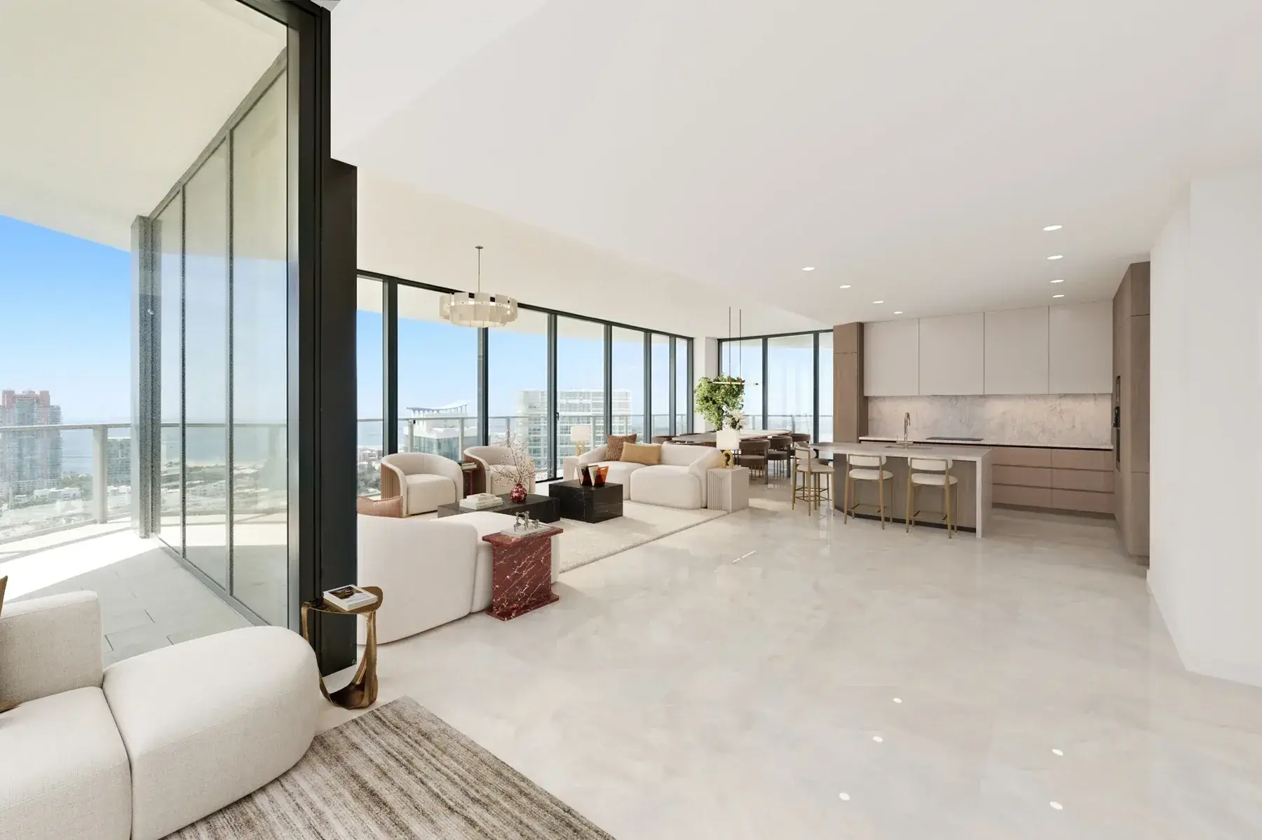
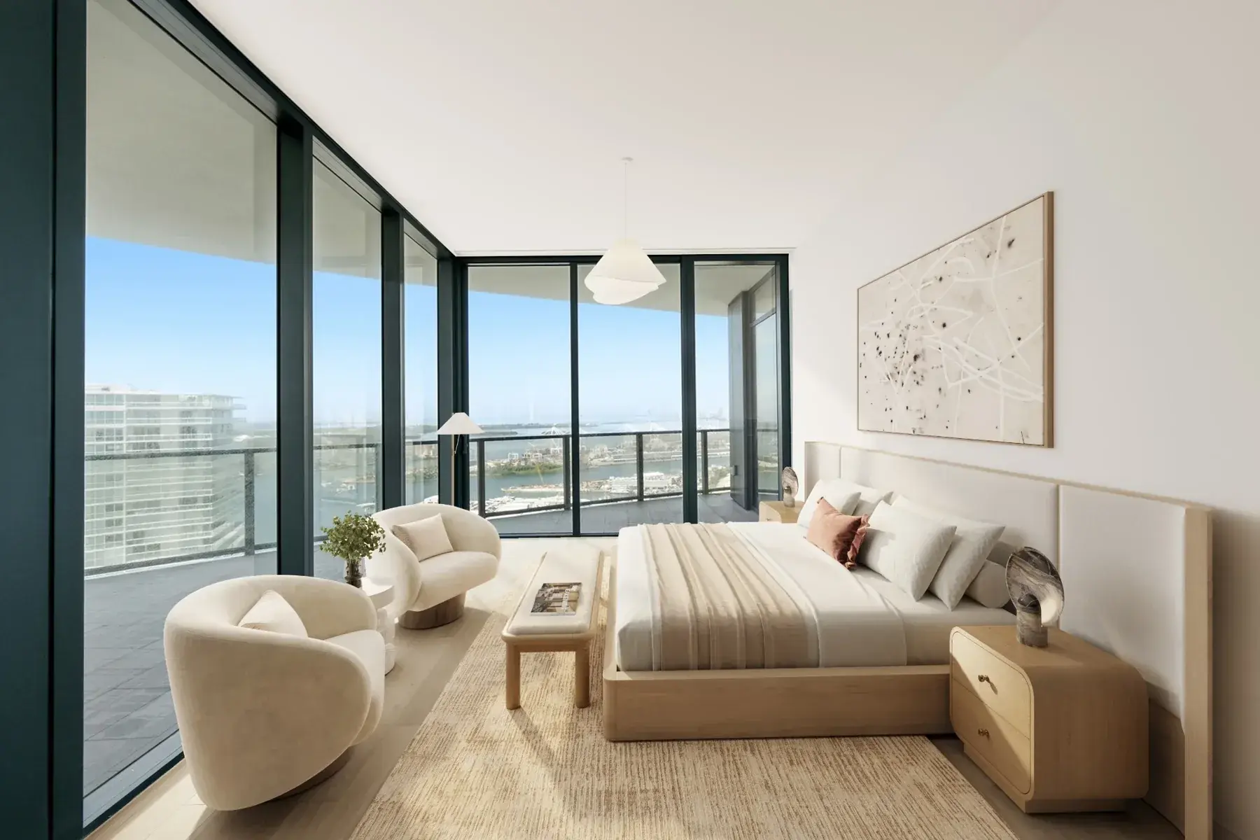
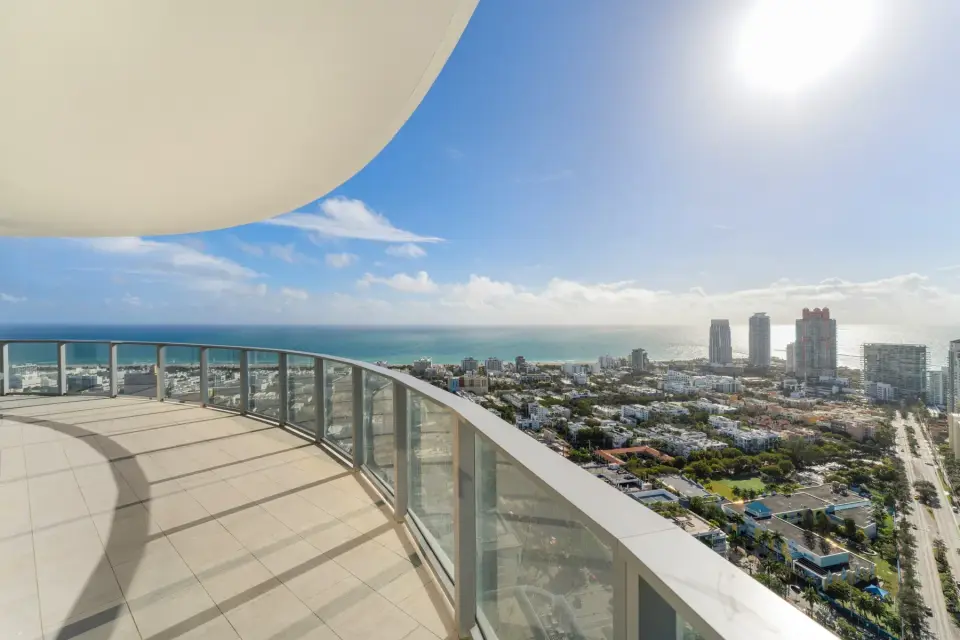
Reconfigured from its original four-bedroom layout, with the fourth bedroom now serving as a den, the home opens into a grand, elegantly designed living room. A wraparound balcony captures sweeping sunrise and sunset views across Miami Beach, Fisher Island, and the iconic Miami skyline. Floor-to-ceiling windows fill the modern interiors with natural light. Porcelain flooring flows throughout the living spaces, complemented by wood flooring in the bedrooms and walk-in closets. New doors, bespoke millwork, and refined lighting complete the transformed space.
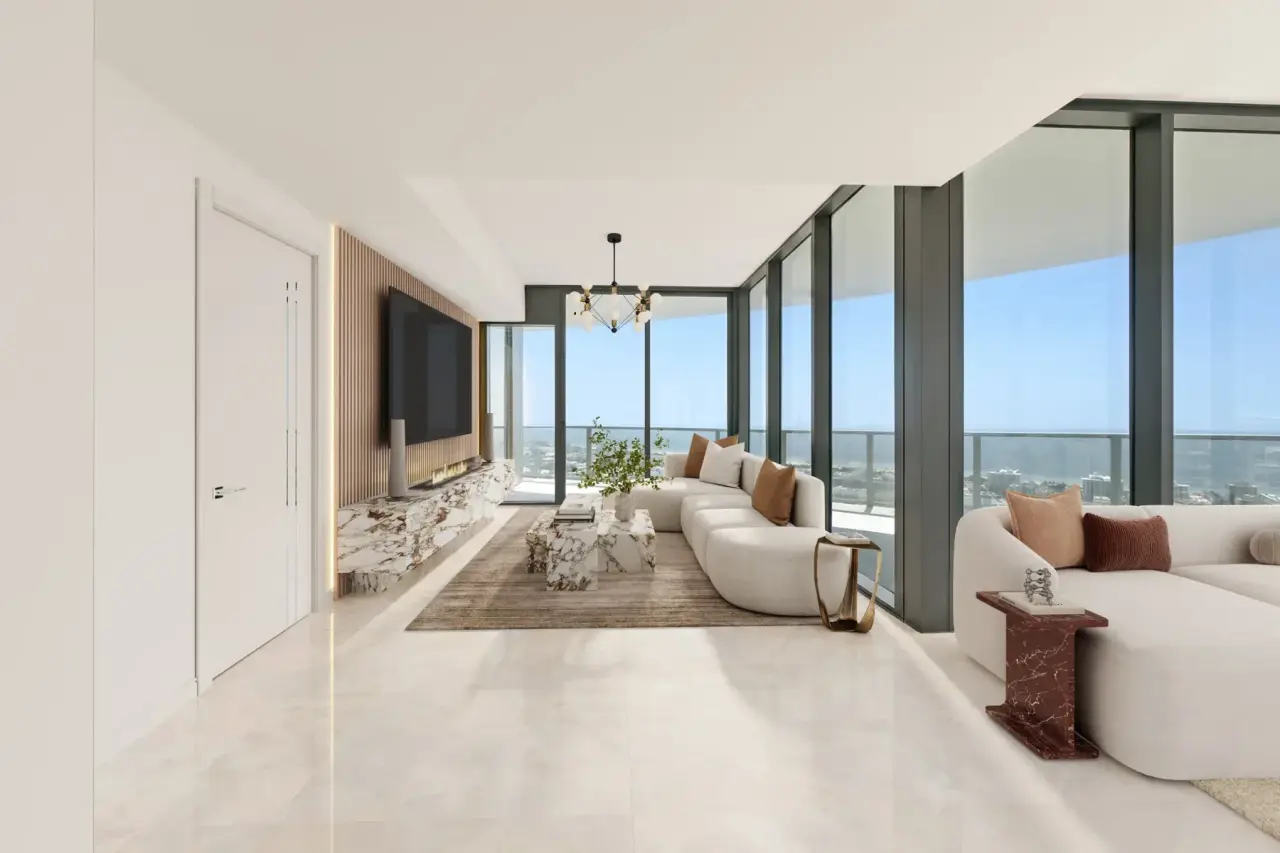
Finished living room with floor-to-ceiling windows
Living spaces
Curved terrace overlooking Miami Beach and the ocean
Views & terrace
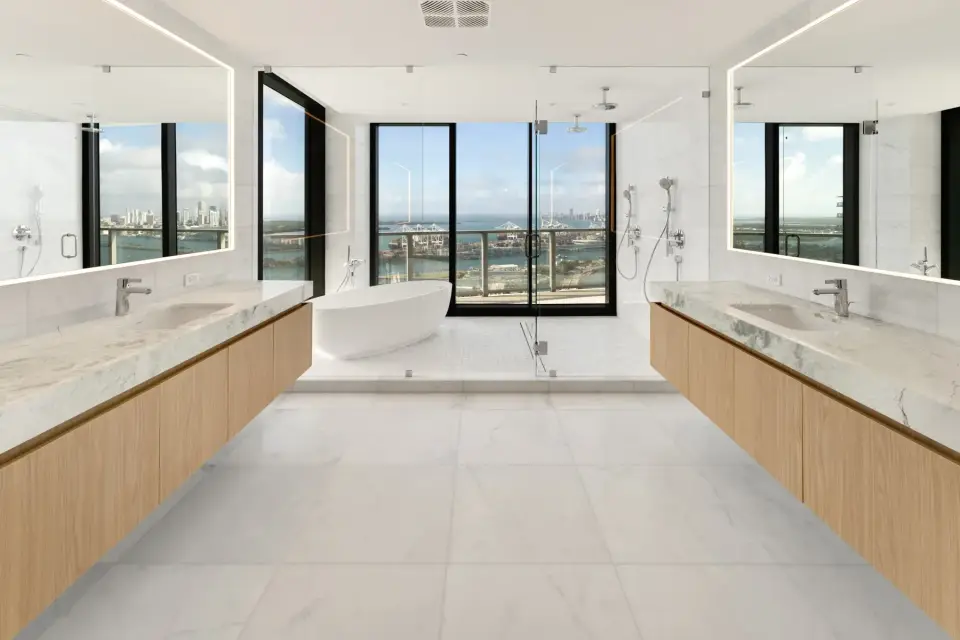
Finished bathroom with twin vanities and water views
Private spaces

DESIGNED FOR LIVING

THOUGHTFUL DETAILS

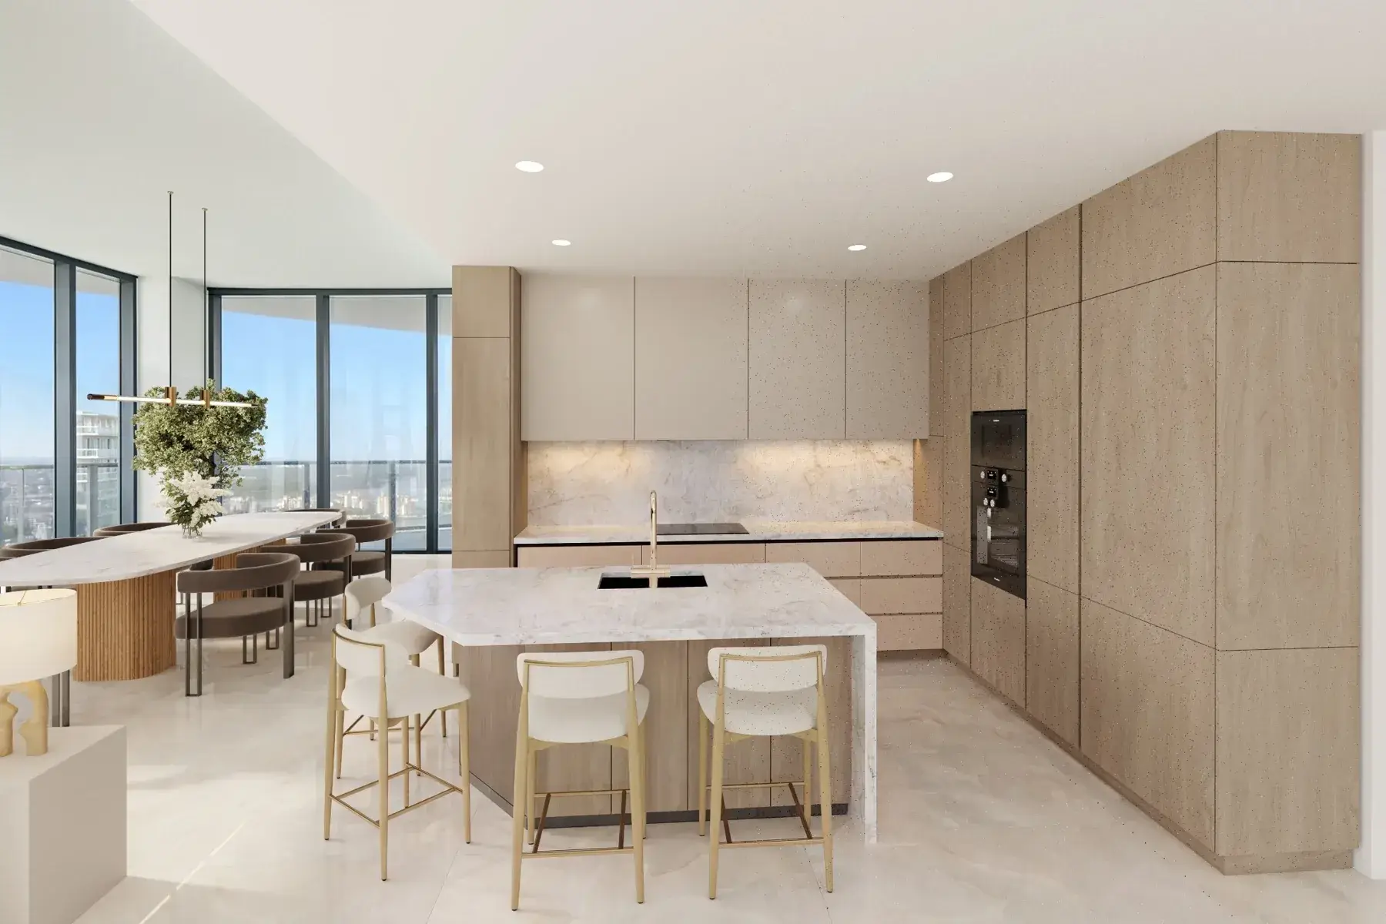
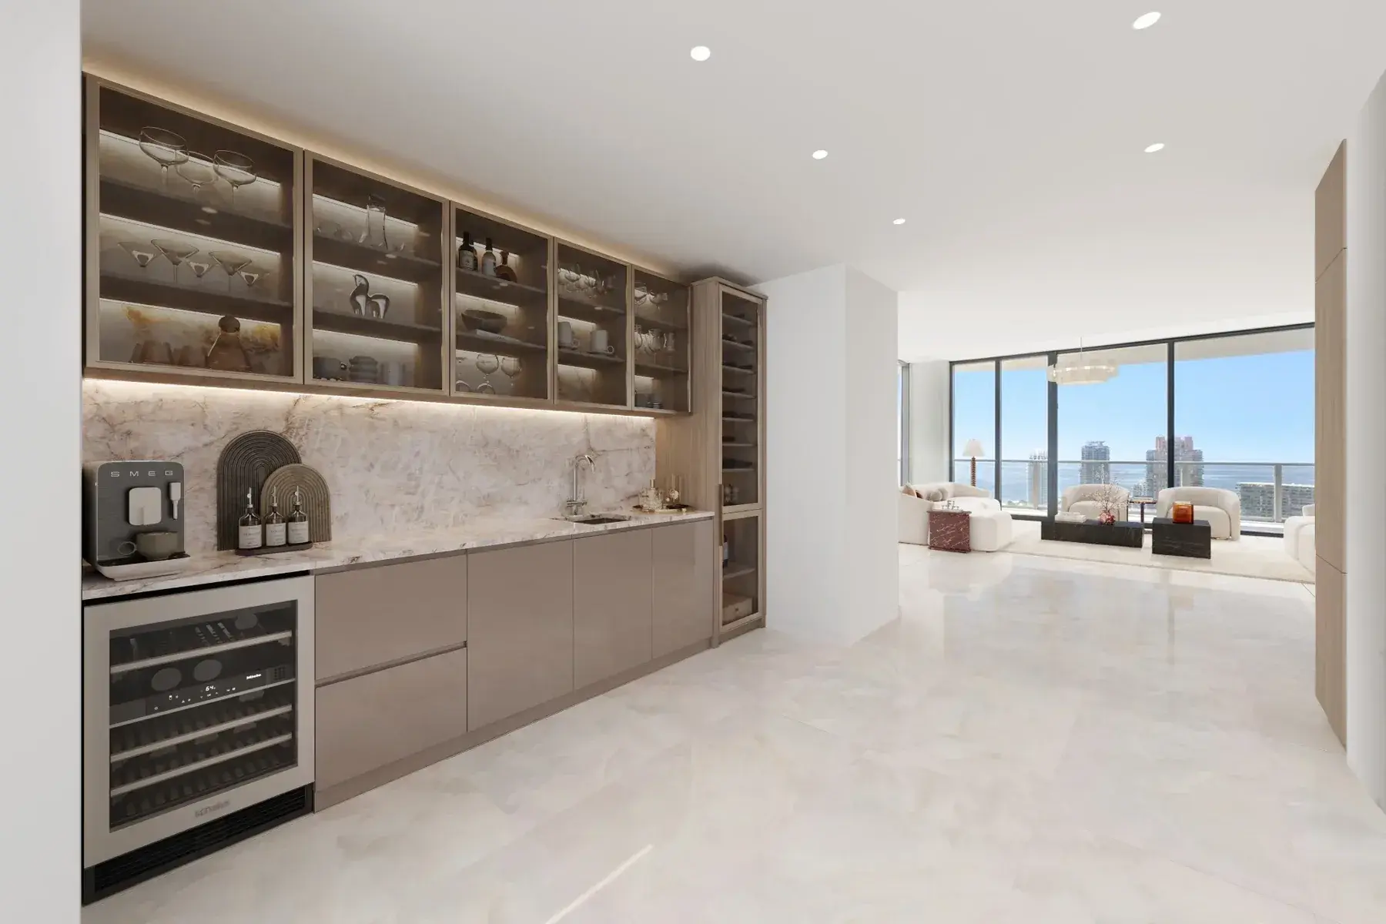
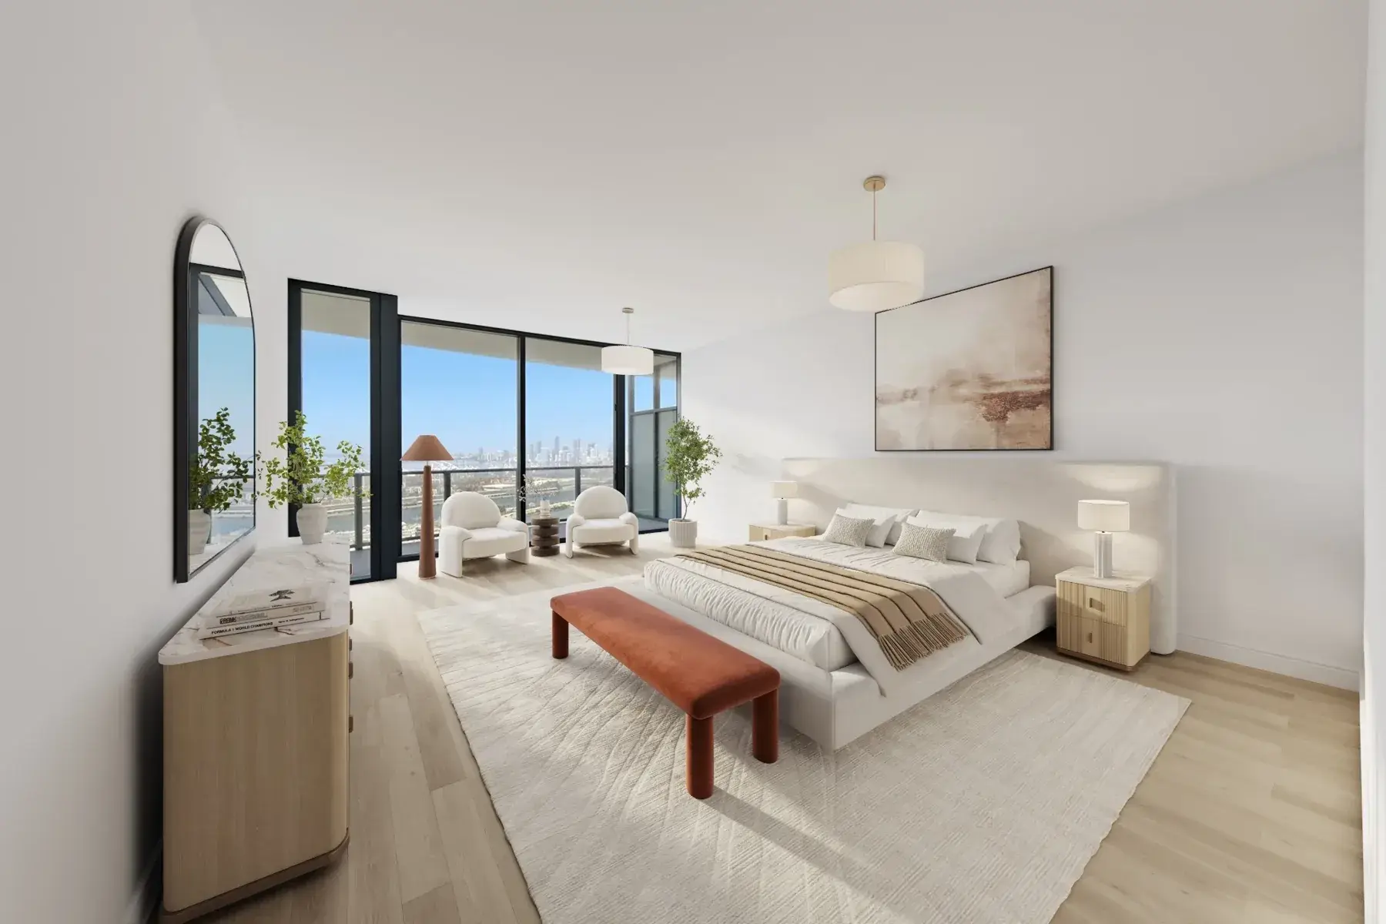
The upgraded kitchen pairs Italian wood veneer with high-end finishes and a custom bar with a wine cooler. The primary suite includes a spacious walk-in closet and a spa-like bathroom with a freestanding tub, separate double showers, and double sinks. Each bedroom has its own en-suite bathroom.
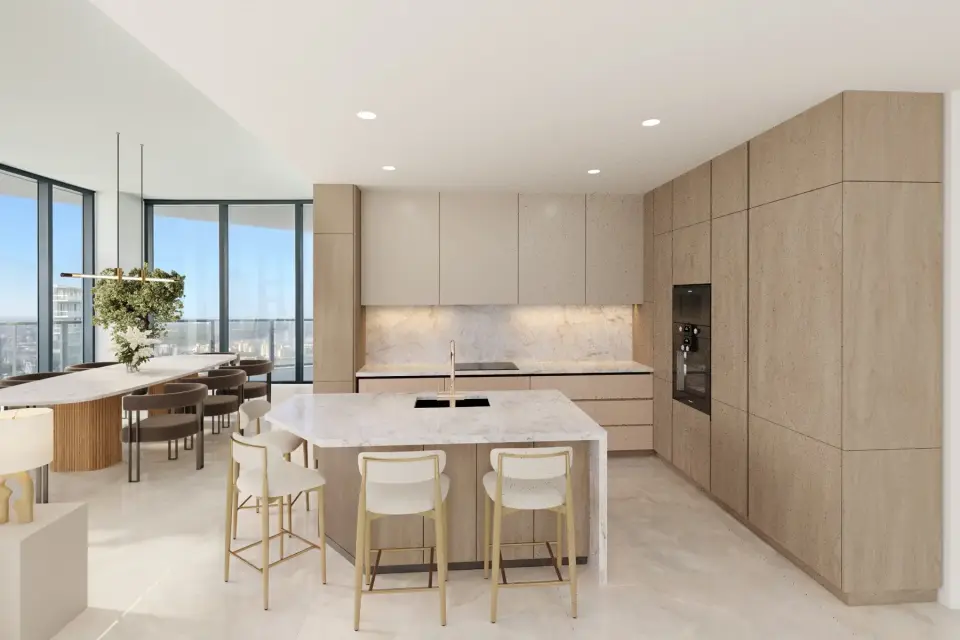
Kitchen with Italian wood veneer cabinetry and island
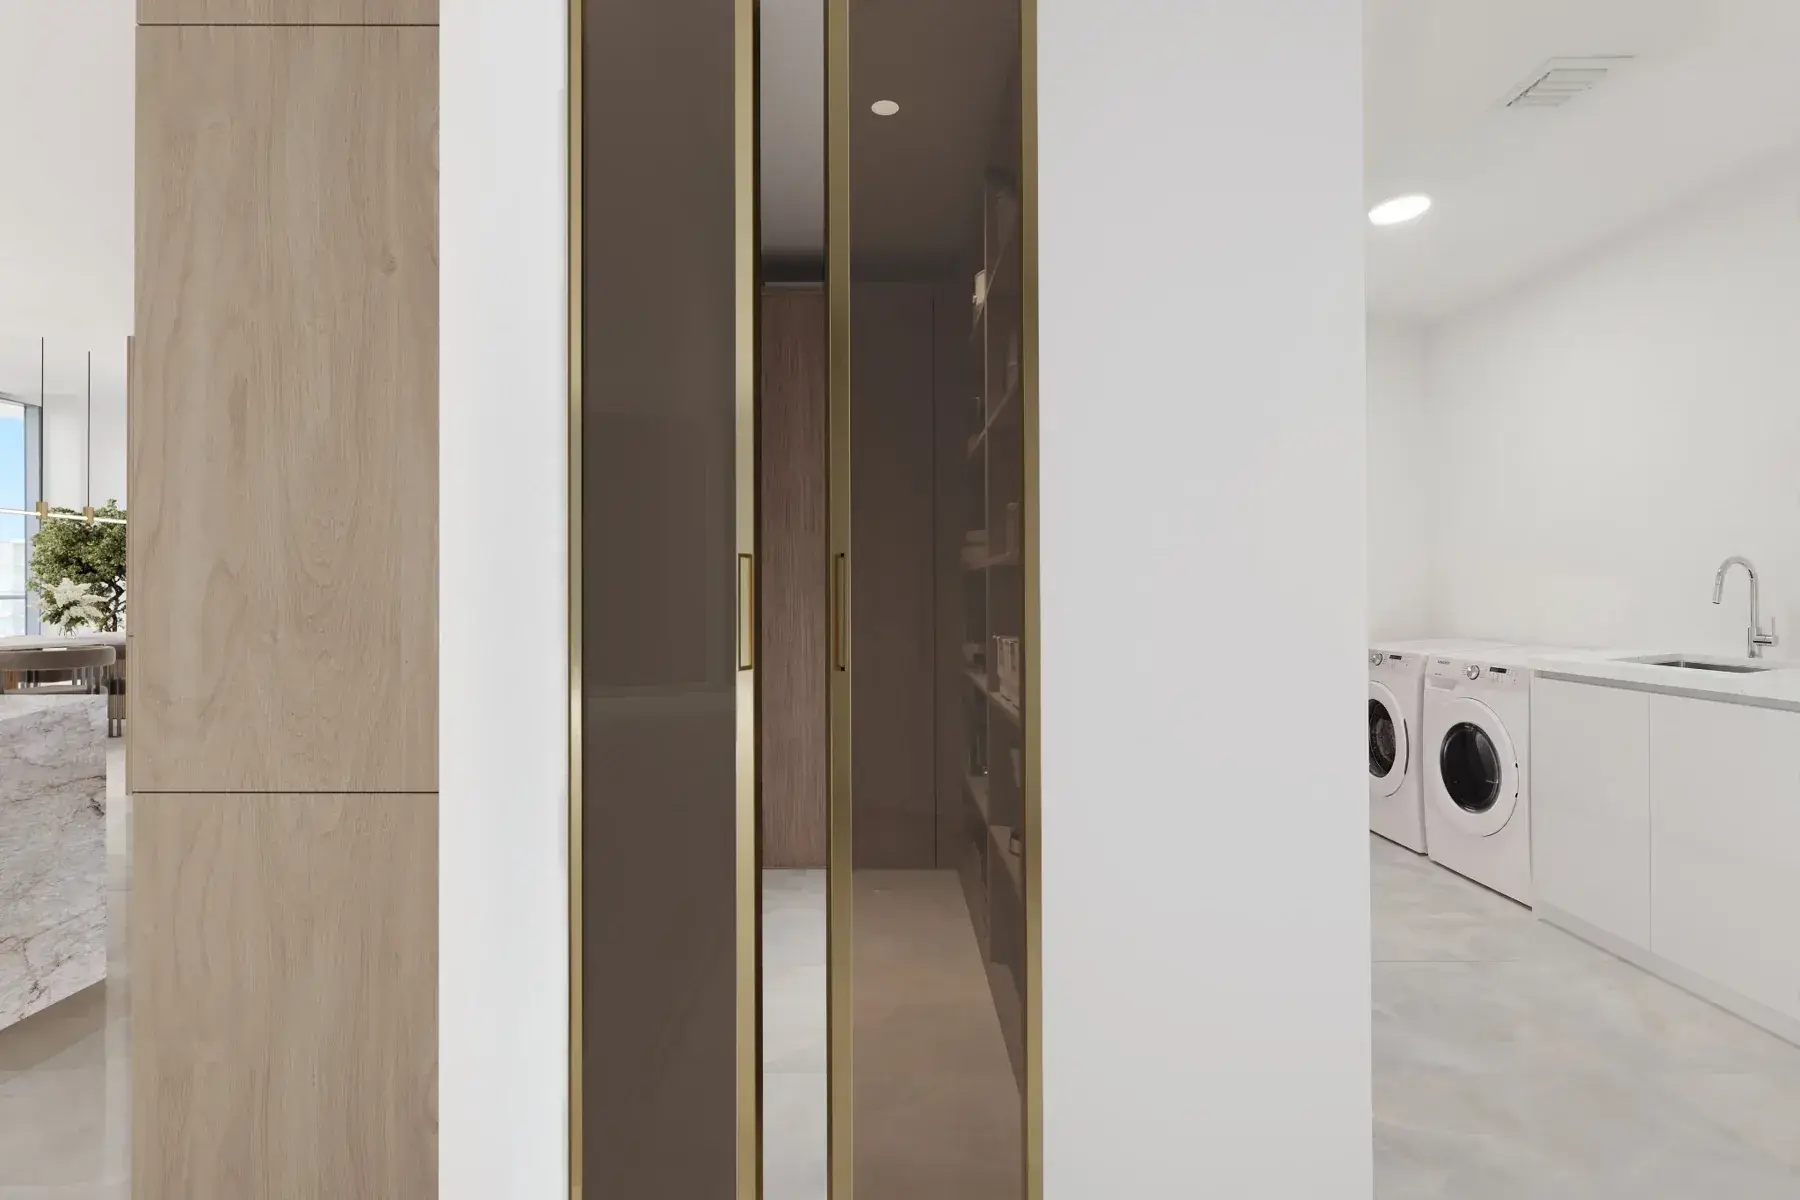
Custom bar with a wine cooler and illuminated shelves
Grand walk-in closet with built-in cabinetry

AT FIVE PARK

BEYOND THE RESIDENCE

Residents at Five Park enjoy 50,000 square feet of amenities, including two resort-style pools, a spa, a fitness center, a restaurant, a screening room, a coworking lounge, and exclusive access to the Five Park private beach club. This residence includes access to the Canopy Club, reserved exclusively for owners on the 27th floor and above, which features a complimentary breakfast every morning, a club lounge, a private dining room, a wellness lounge, a billiards room, a private jewel-box bar, and separate women's and men's spa areas.

Five Park is minutes from the marina, South Beach's exclusive South of Fifth neighborhood, and the best dining, shopping, and entertainment the city has to offer.
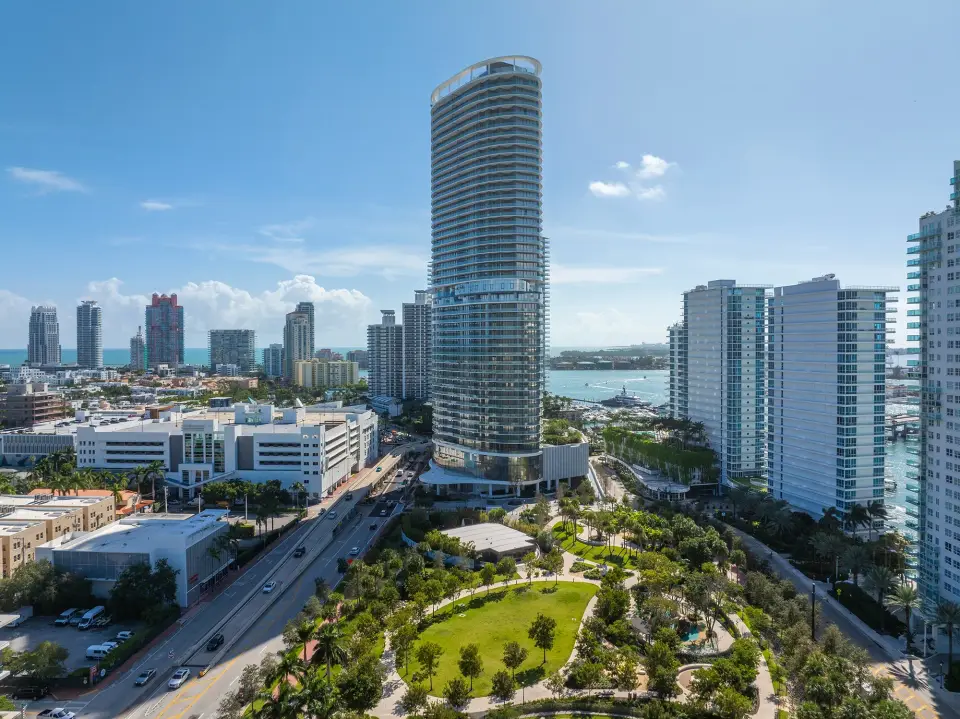
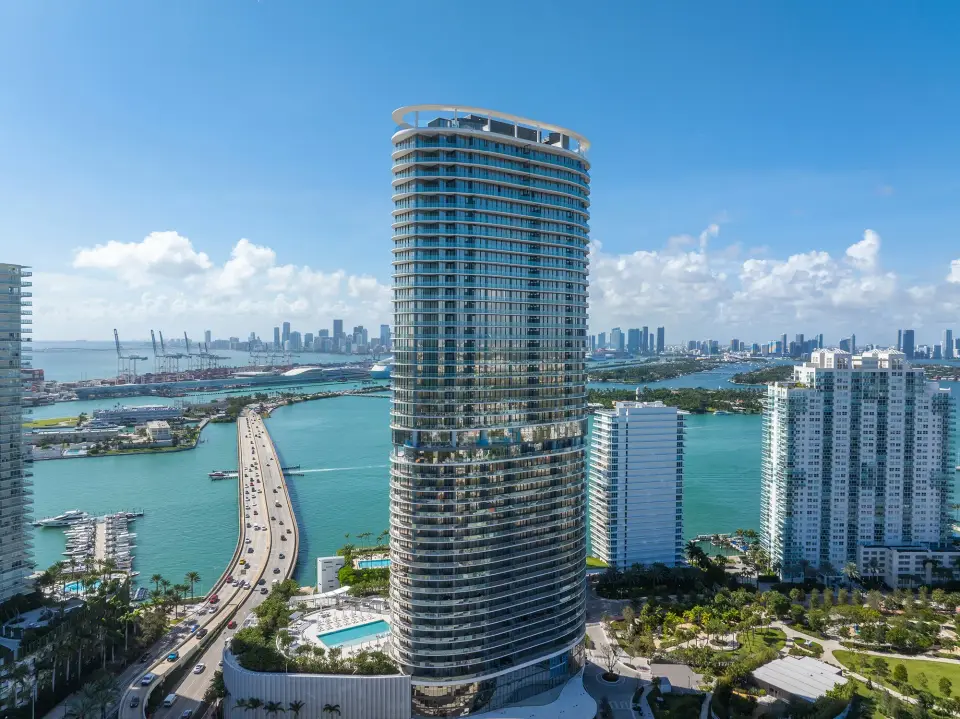
Aerial view of Five Park and the landscaped park
Close view of Five Park overlooking Biscayne Bay
Five Park, the bridge, and surrounding waterfront

THE TRANSFORMATION

BEFORE. AFTER.

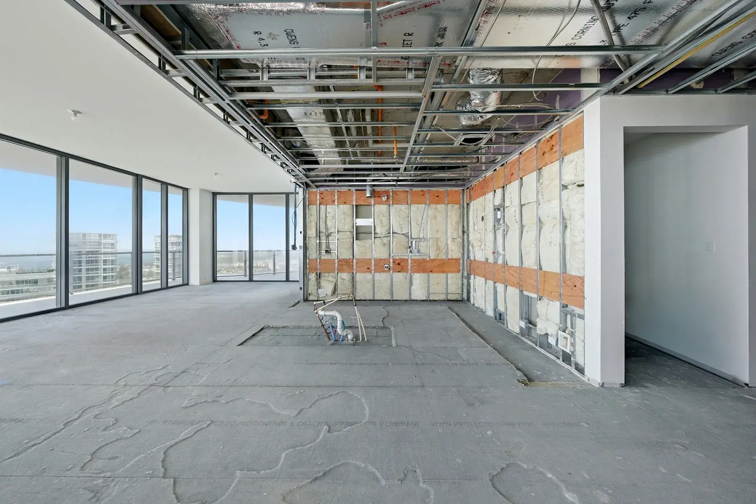
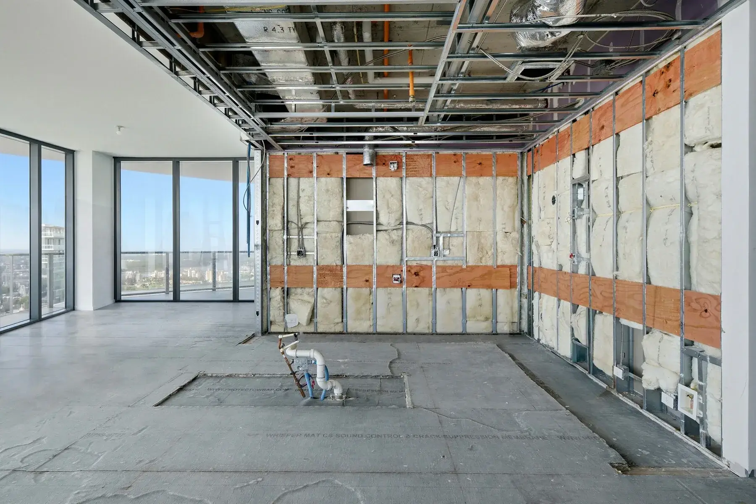
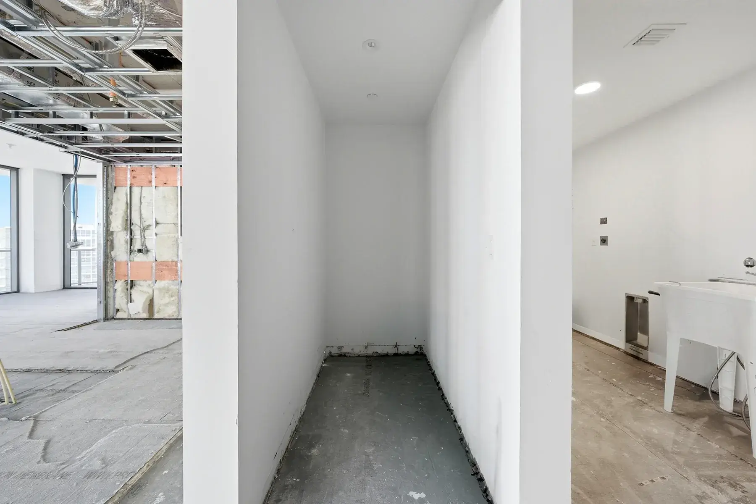
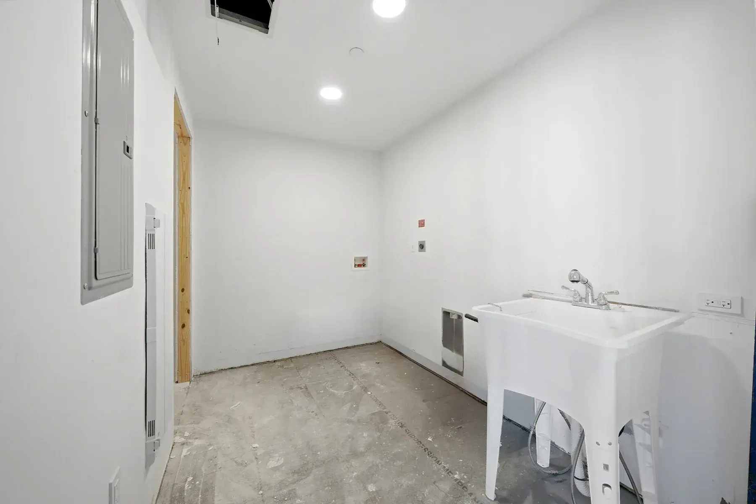
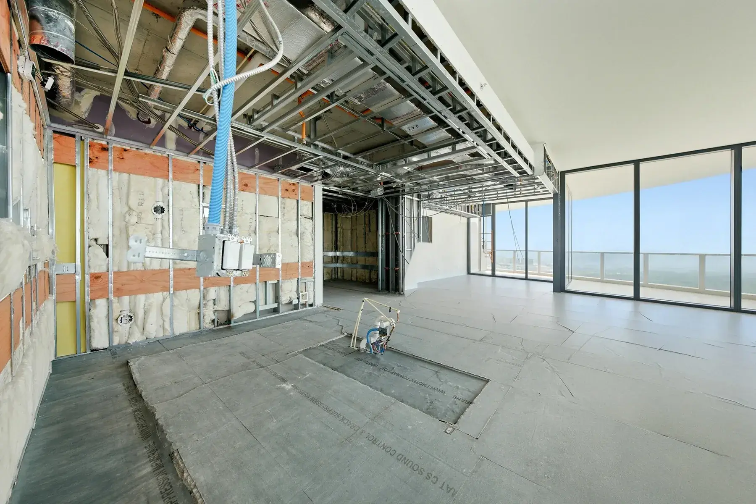
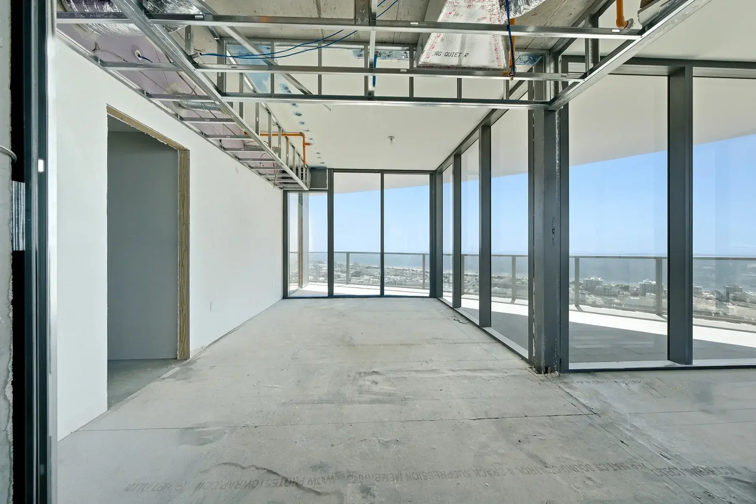
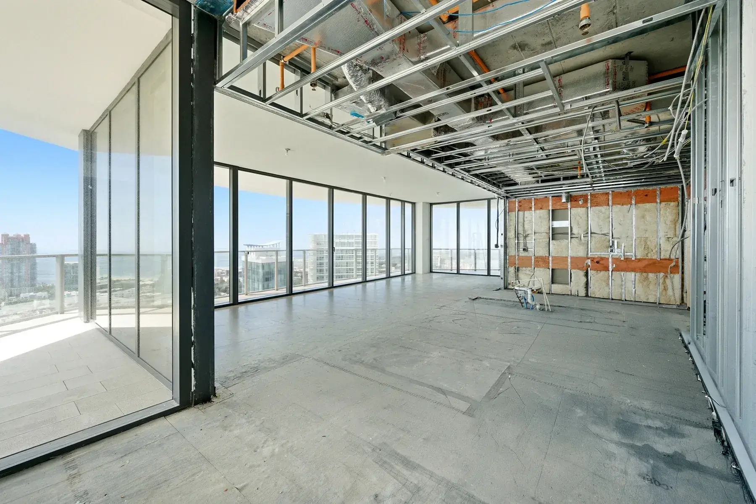
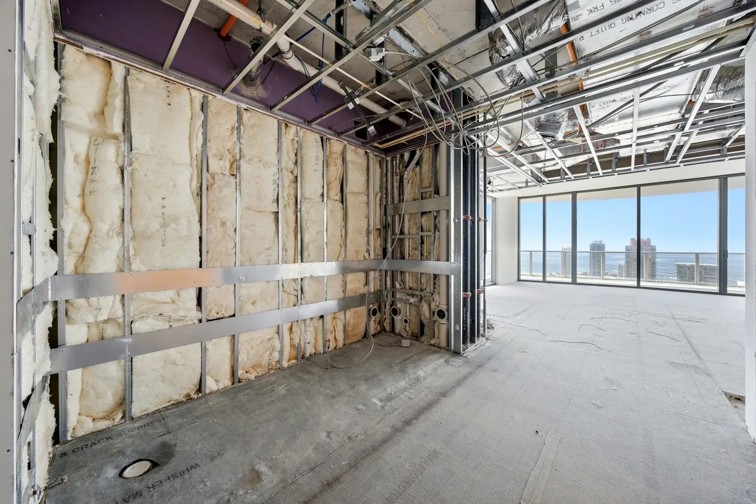
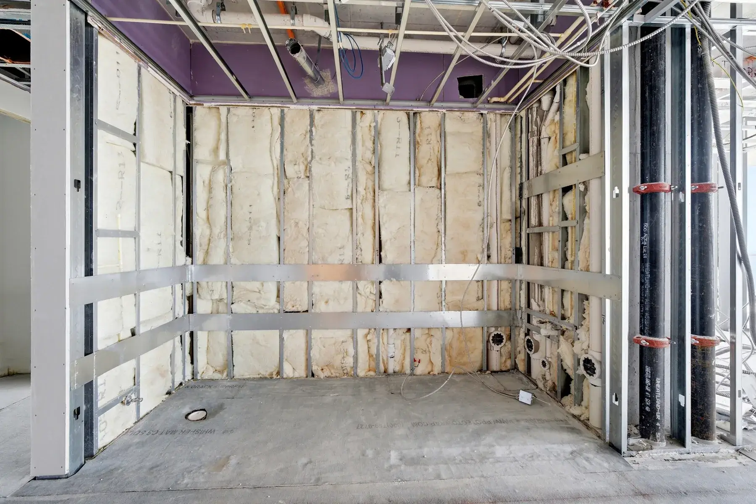
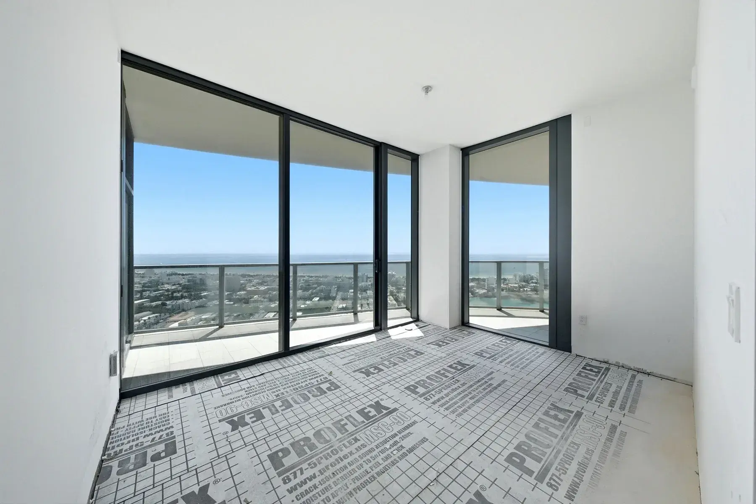
THE STARTING POINT

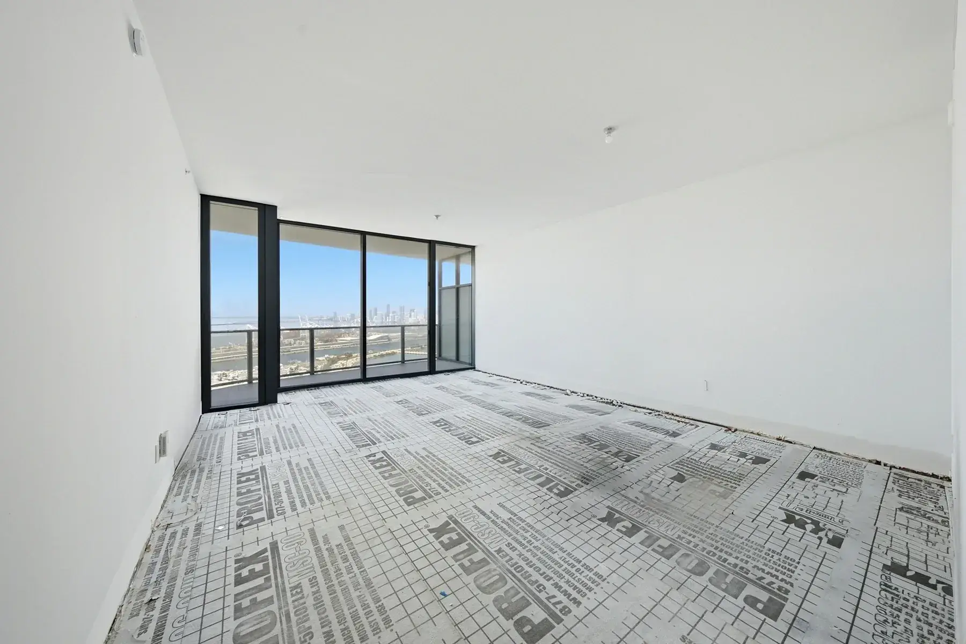
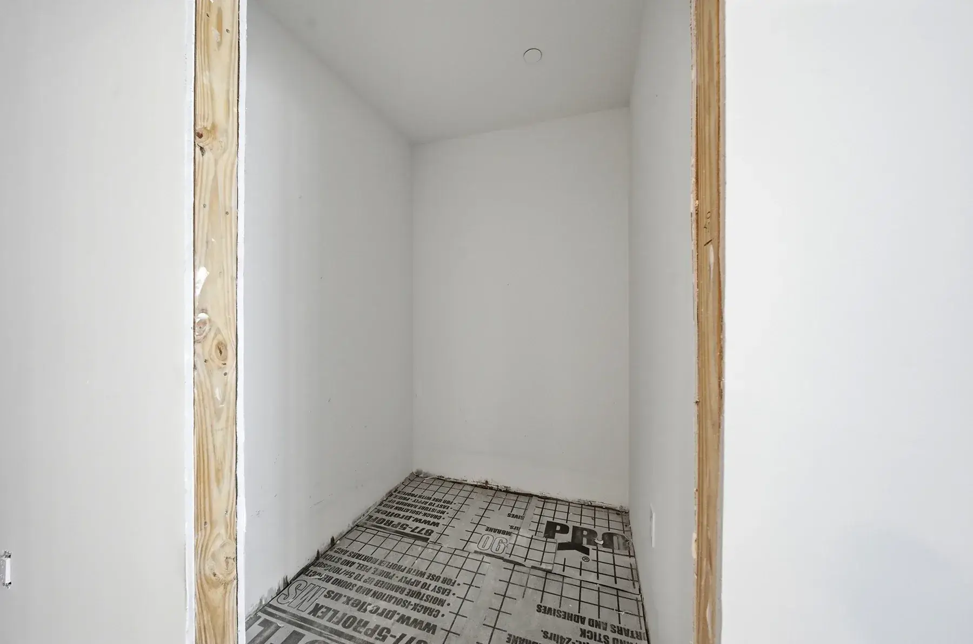
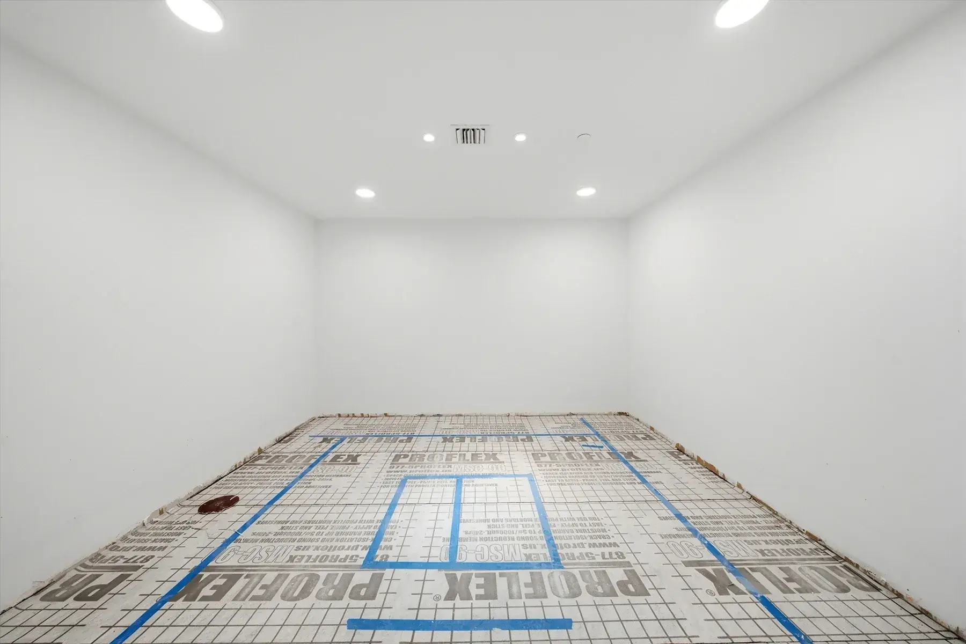
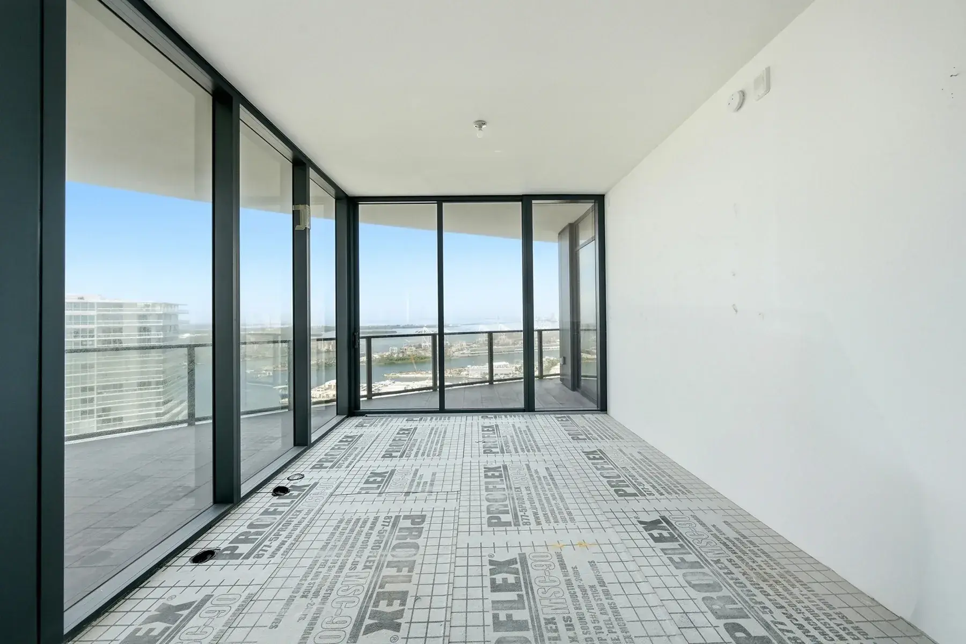
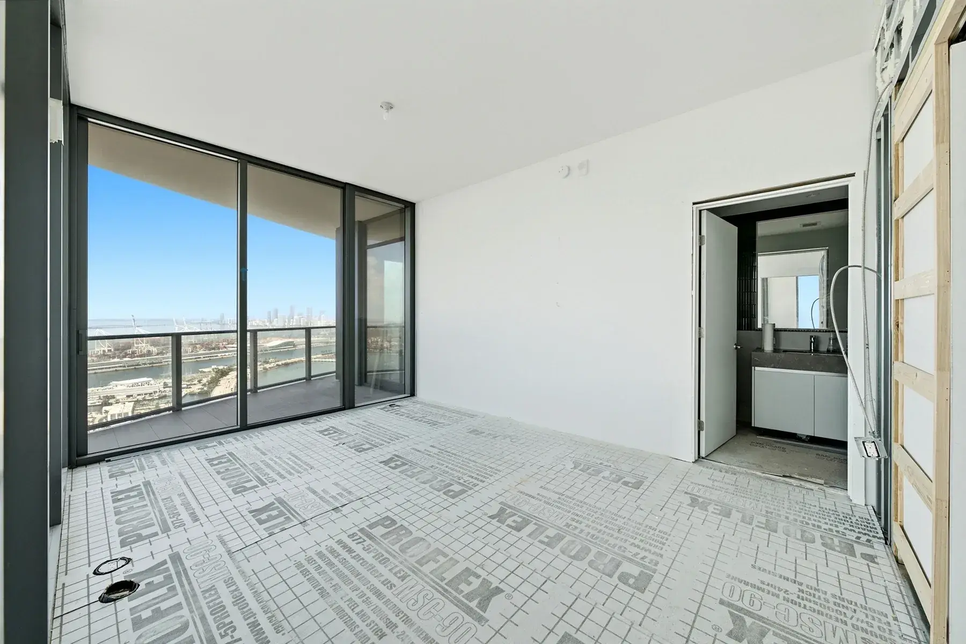
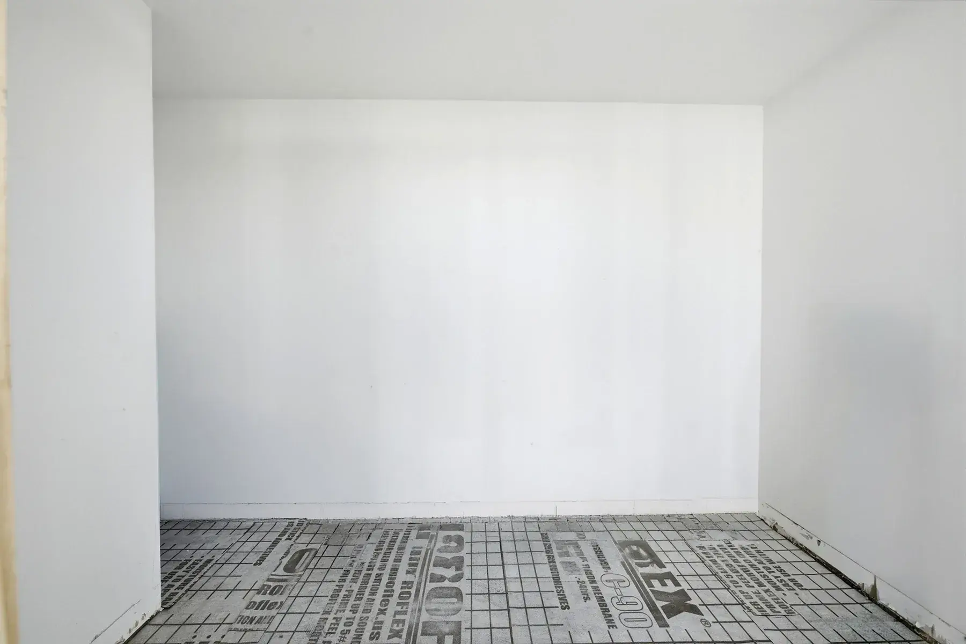
A look at the residence before its finished transformation.
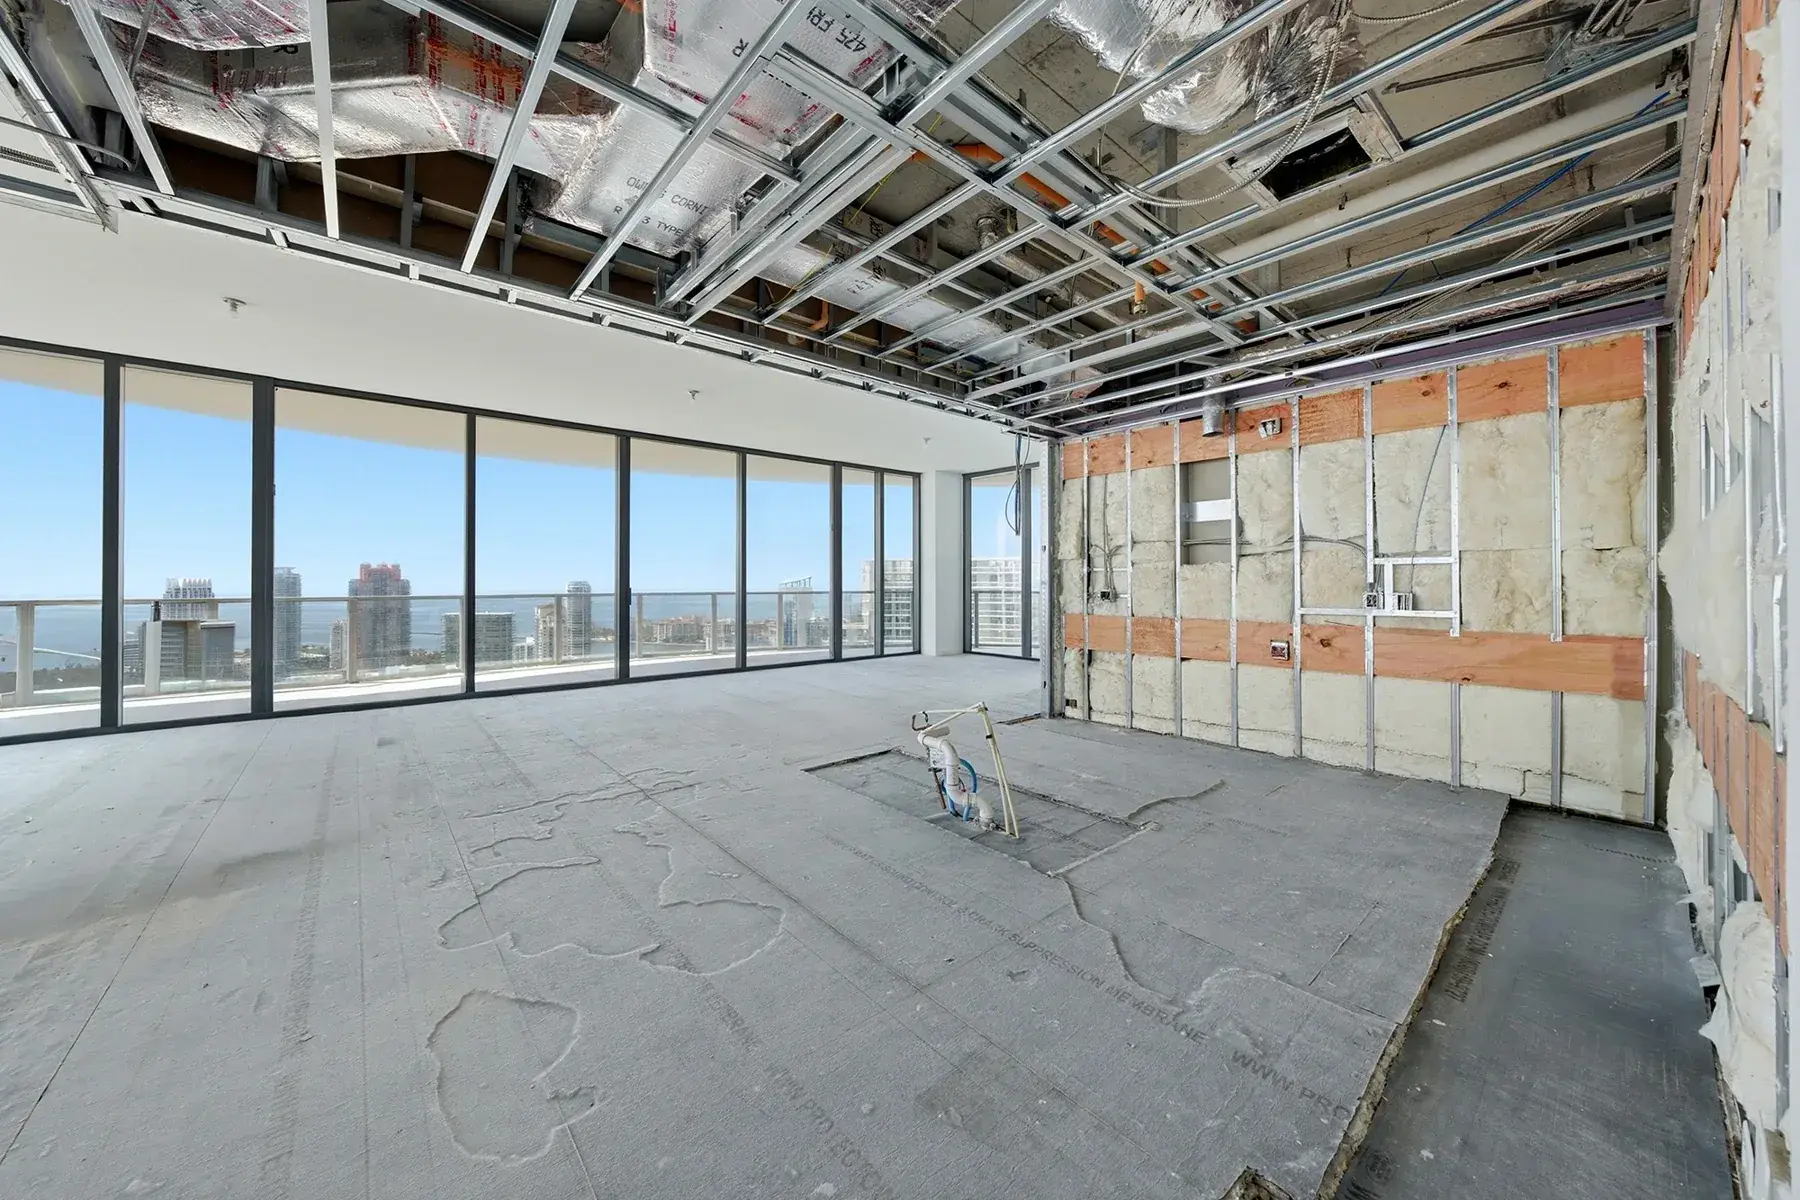
Residence 3901 before the renovation, photo 1 of 17Residence 3901 before the renovation, photo 2 of 17Residence 3901 before the renovation, photo 3 of 17Residence 3901 before the renovation, photo 4 of 17Residence 3901 before the renovation, photo 5 of 17Residence 3901 before the renovation, photo 6 of 17Residence 3901 before the renovation, photo 7 of 17Residence 3901 before the renovation, photo 8 of 17Residence 3901 before the renovation, photo 9 of 17Residence 3901 before the renovation, photo 10 of 17Residence 3901 before the renovation, photo 11 of 17Residence 3901 before the renovation, photo 12 of 17Residence 3901 before the renovation, photo 13 of 17Residence 3901 before the renovation, photo 14 of 17Residence 3901 before the renovation, photo 15 of 17Residence 3901 before the renovation, photo 16 of 17Residence 3901 before the renovation, photo 17 of 17

THE FINISHED HOME

The completed residence, with its new interiors and uninterrupted views.
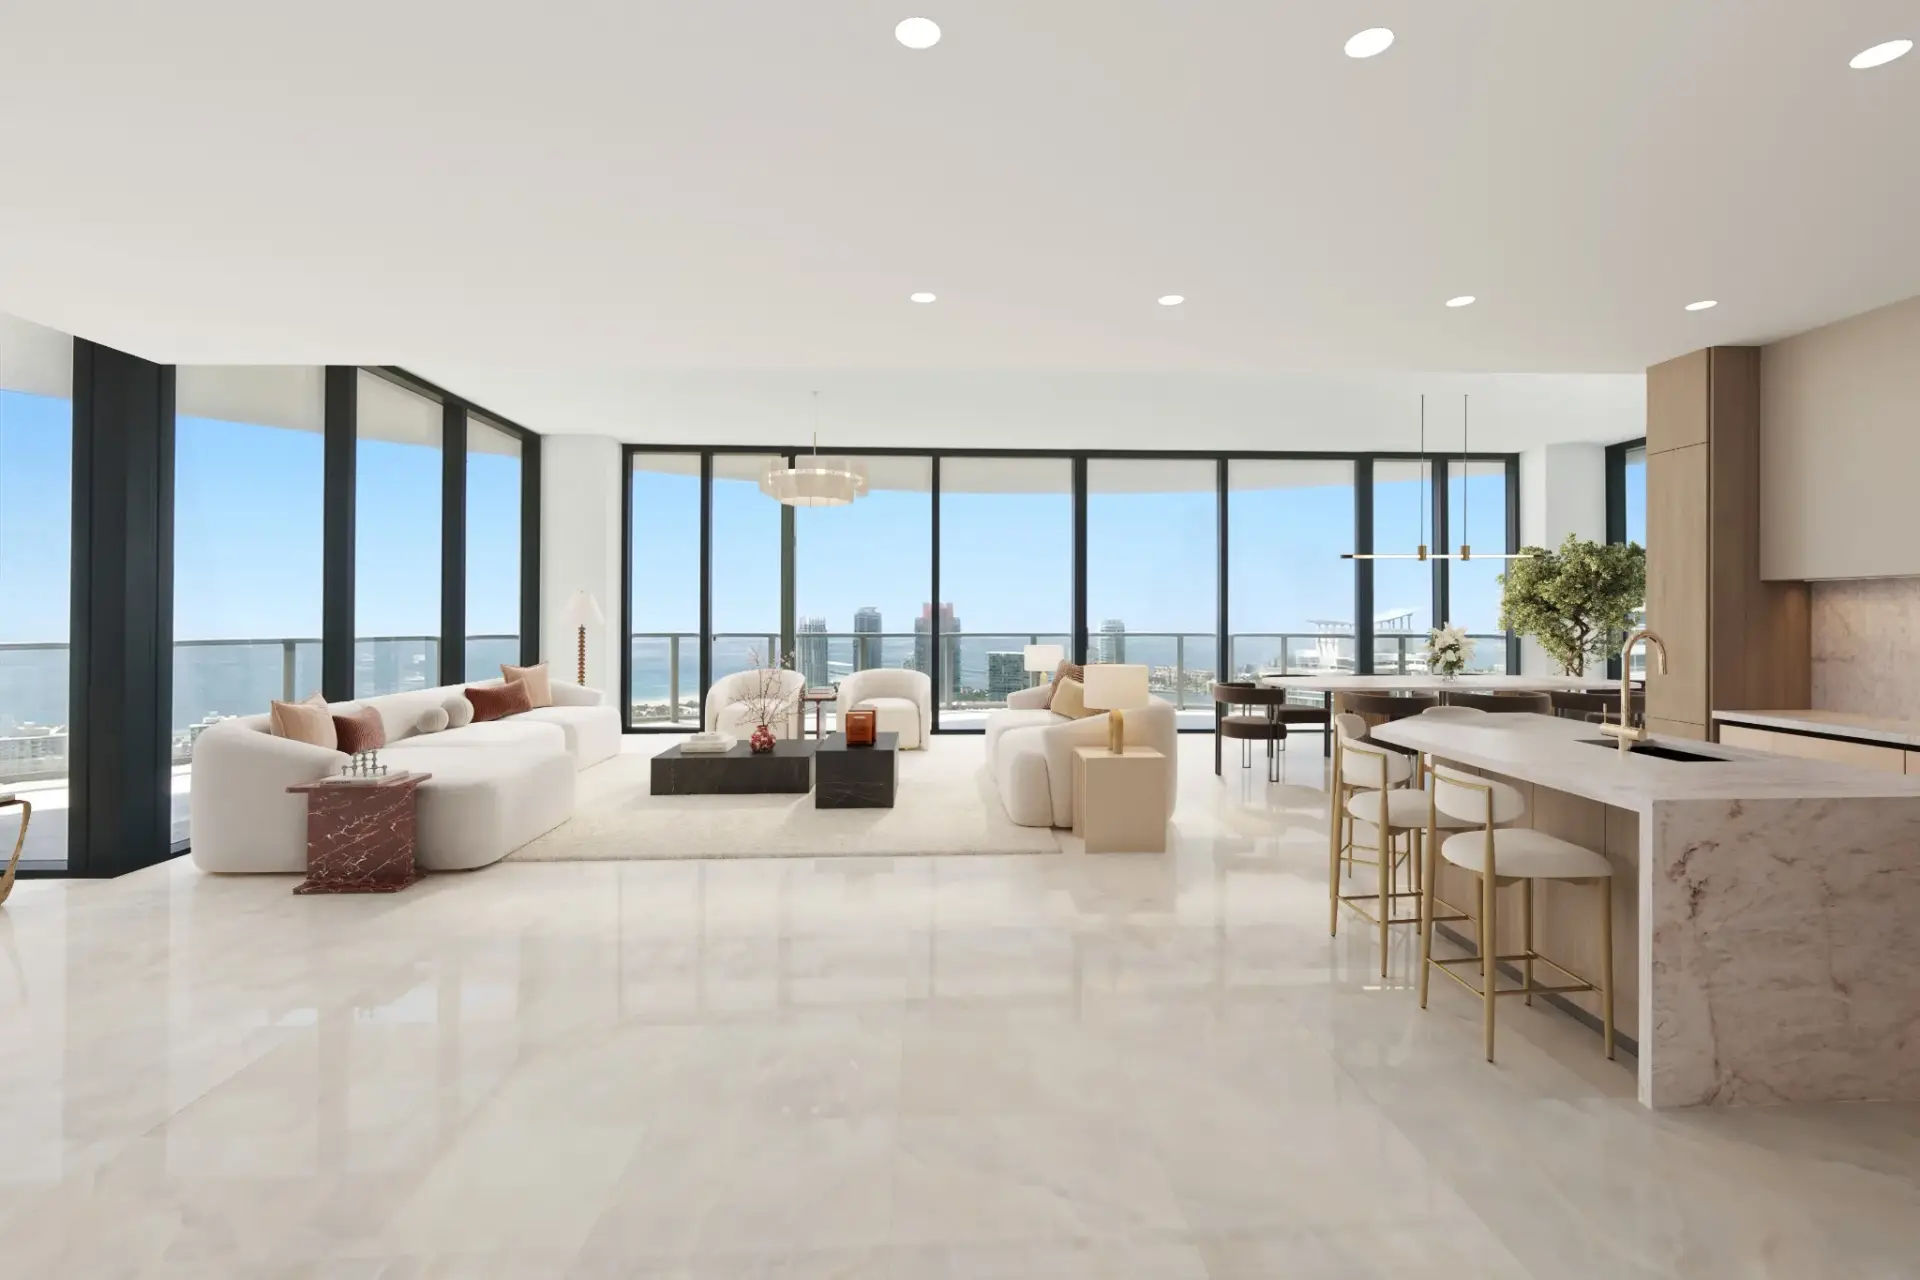
Residence 3901 after the renovation, photo 1 of 26Residence 3901 after the renovation, photo 2 of 26Residence 3901 after the renovation, photo 3 of 26Residence 3901 after the renovation, photo 4 of 26Residence 3901 after the renovation, photo 5 of 26Residence 3901 after the renovation, photo 6 of 26Residence 3901 after the renovation, photo 7 of 26Residence 3901 after the renovation, photo 8 of 26Residence 3901 after the renovation, photo 9 of 26Residence 3901 after the renovation, photo 10 of 26Residence 3901 after the renovation, photo 11 of 26Residence 3901 after the renovation, photo 12 of 26Residence 3901 after the renovation, photo 13 of 26Residence 3901 after the renovation, photo 14 of 26Residence 3901 after the renovation, photo 15 of 26Residence 3901 after the renovation, photo 16 of 26Residence 3901 after the renovation, photo 17 of 26Residence 3901 after the renovation, photo 18 of 26Residence 3901 after the renovation, photo 19 of 26Residence 3901 after the renovation, photo 20 of 26Residence 3901 after the renovation, photo 21 of 26Residence 3901 after the renovation, photo 22 of 26Residence 3901 after the renovation, photo 23 of 26Residence 3901 after the renovation, photo 24 of 26Residence 3901 after the renovation, photo 25 of 26Residence 3901 after the renovation, photo 26 of 26

FLOOR PLAN

EXPLORE THE LAYOUT

View the floor plan at a glance, or download the PDF to save it for later.
Download the floor plan

Floor plan

INQUIRE

WANT TO KNOW MORE?

Schedule a Private Showing